
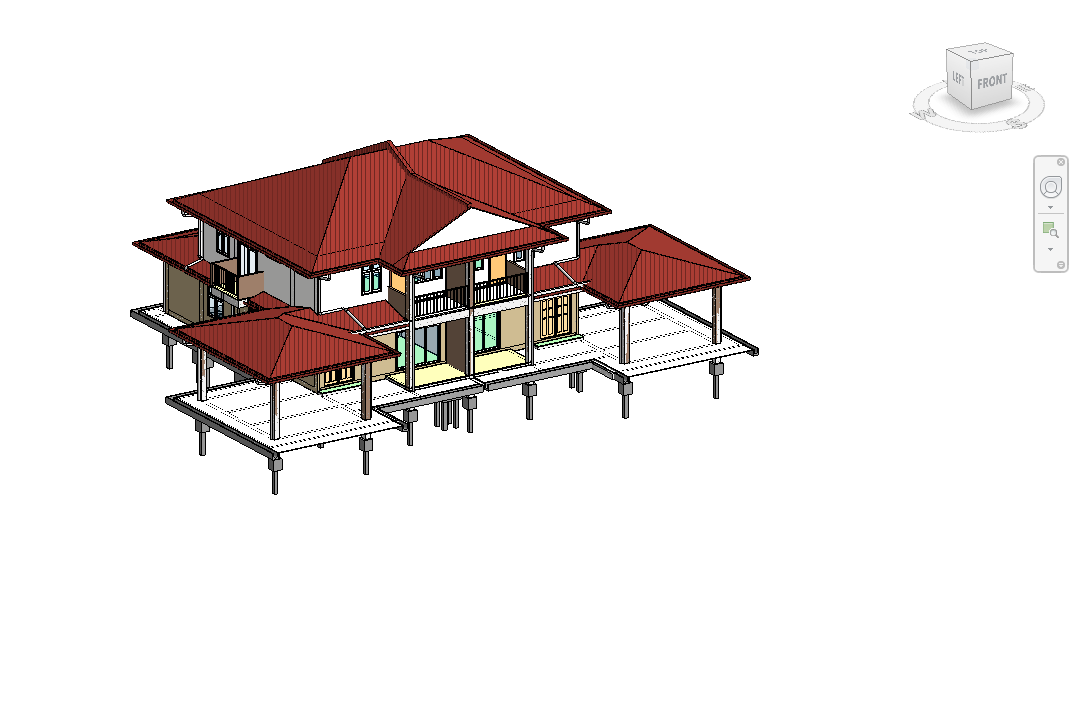
Villa of Malaysia – MEPF BIM Coordination at LOD 300
Our team successfully working on MEPF (Mechanical, Electrical, Plumbing & Fire Protection) BIM coordination for a high-end villa project in Malaysia, developed to LOD 300 standards.
The scope involved creating coordinated MEPF models and integrating the building services with the architectural and structural elements. At LOD 300, the models provided accurate system geometry, routing, and spatial coordination to support design development, clash detection, and construction planning.
Our BIM approach helped identify and resolve potential service conflicts early, improve coordination between disciplines, and provide a reliable digital representation of the villa’s MEPF systems. The project demonstrates our capability in delivering precise, coordinated, and construction-ready BIM solutions for residential developments.
Key Scope: MEPF BIM Modeling | BIM Coordination | Clash Detection | LOD 300 | Architectural & Structural Coordination | Malaysia
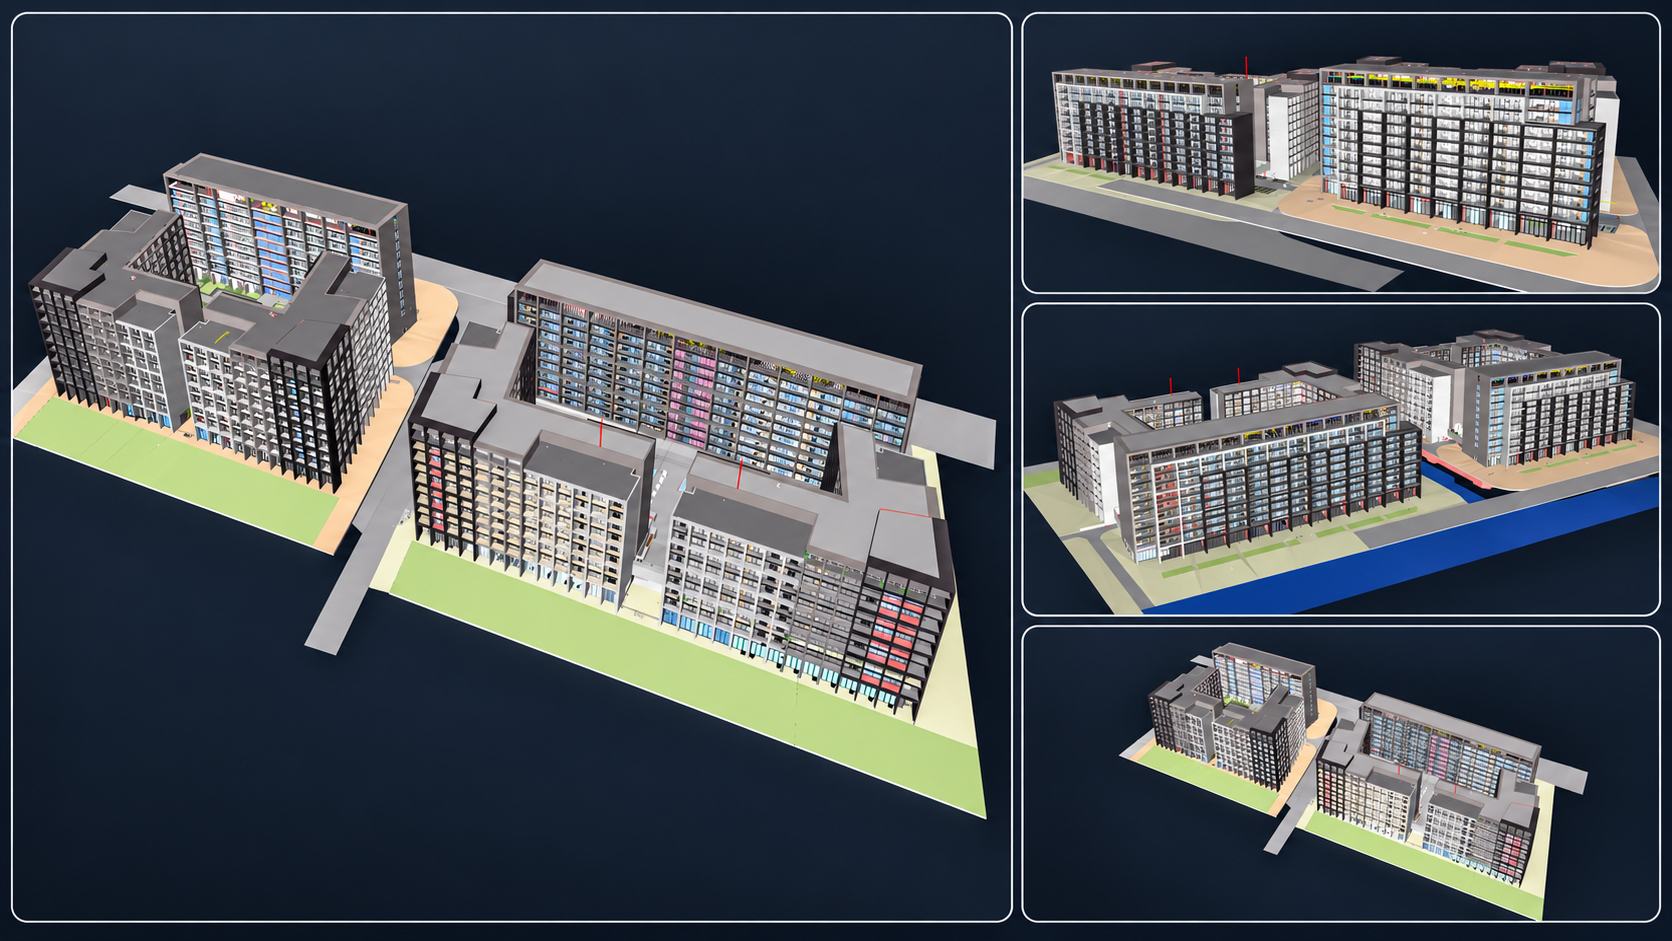
Working on a major residential development in Saudi Arabia involving LOD 400 MEPF coordination for two towers, D001 and D006, comprising a total of six buildings (three buildings within each tower).
The scope involved detailed Mechanical, Electrical, Plumbing, and Fire Fighting (MEPF) coordination at LOD 400, focusing on developing coordinated and constructible models. The work included coordination between MEPF services and architectural/structural elements, identification and resolution of clashes, and maintaining accurate service routing and spatial requirements.
The project required close coordination of multiple disciplines to ensure that the finalized BIM models were suitable for construction, installation, and site execution. Particular attention was given to service clearances, equipment locations, ceiling and shaft coordination, plant/service areas, and resolving interdisciplinary clashes.
The project strengthened experience in high-detail BIM coordination, multidisciplinary collaboration, clash detection and resolution, LOD 400 modelling, and construction-ready MEPF deliverables for large-scale residential developments in the Saudi Arabian market.
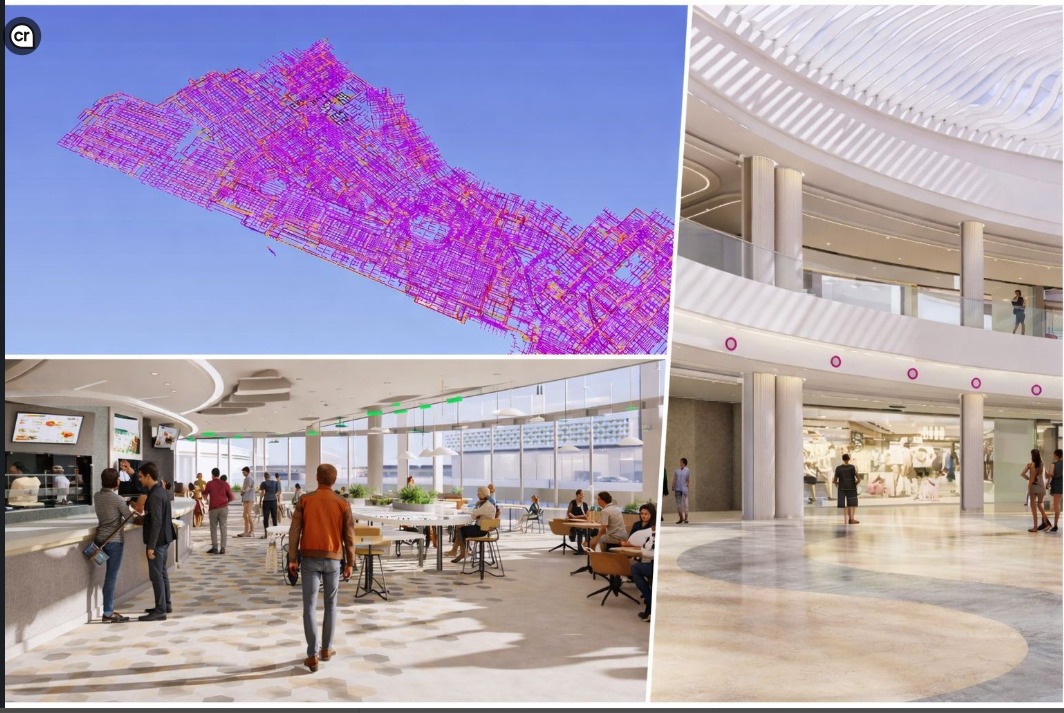
AECONS completed the Firefighting discipline BIM coordination for a large-scale commercial retail building at LOD 350 within 25 working days, meeting the project timeline and client expectations.
The multi-level retail development required detailed modeling, clash coordination, and seamless integration with other building services. Our BIM team ensured accurate system layout, efficient coordination with multidisciplinary models, and adherence to project standards.
Through effective collaboration and optimized BIM workflows, AECONS delivered a coordinated and high-quality firefighting model, supporting the overall project design and execution for an international client.
#BIM hashtag#Firefighting hashtag#MEP hashtag#BIMCoordination hashtag#EllinikonMall hashtag#Greece hashtag#AECONS hashtag#CareerGrowth